Get a sneak peek at our future plans, designed by Sequel Architecture + Interiors
Our site plan shows future improvements to the grounds, including parking, trees, and outdoor spaces. Designed by Sequel Architecture + Interiors.
Join a pickup basketball game, water your community garden plot, and enjoy the native plantings and fruit trees. Architect's rendering by Sequel Architecture + Interiors.
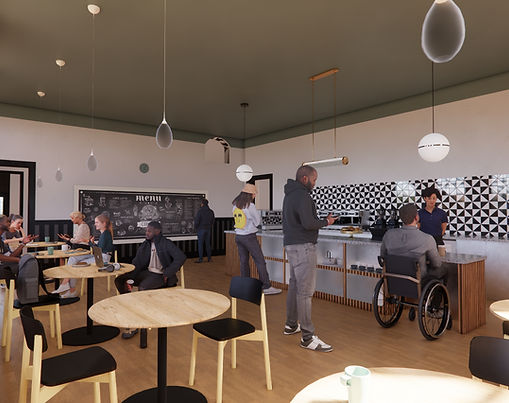
Grab a cup of coffee and meet up with friends at the café. Architect's rendering by Sequel Architecture + Interiors.
Get Cooking at The Greenleaf Center!
Gather and Grow in the Community Room
Get to work in a beautiful office or studio space.